<-- style PDP --> 66-3027 Glencrest Road, Burlington - Row/Townhouse for sale for $699,900
  • new
  • for sale

66-3027 Glencrest Road

Burlington, ON, L7N 3K1 - Dynes

$699,900

  • Neighbourhood

    Dynes

  • Major Intersection

  • Listed Since: 21 day(s)

  • Last update: today

Overview

  • Property Type

    Row/Townhouse, Residential

  • Bedrooms

    3 + 0

  • Bathrooms

    3

  • Square Feet

    1766

  • Exposure

    North

  • Total Parking

    2

  • Maintenance

    $1,082

  • Taxes

    $3,090.00 (2025)

  • Balcony

    n/a

Property Description

Property description for 66-3027 Glencrest Road, Burlington

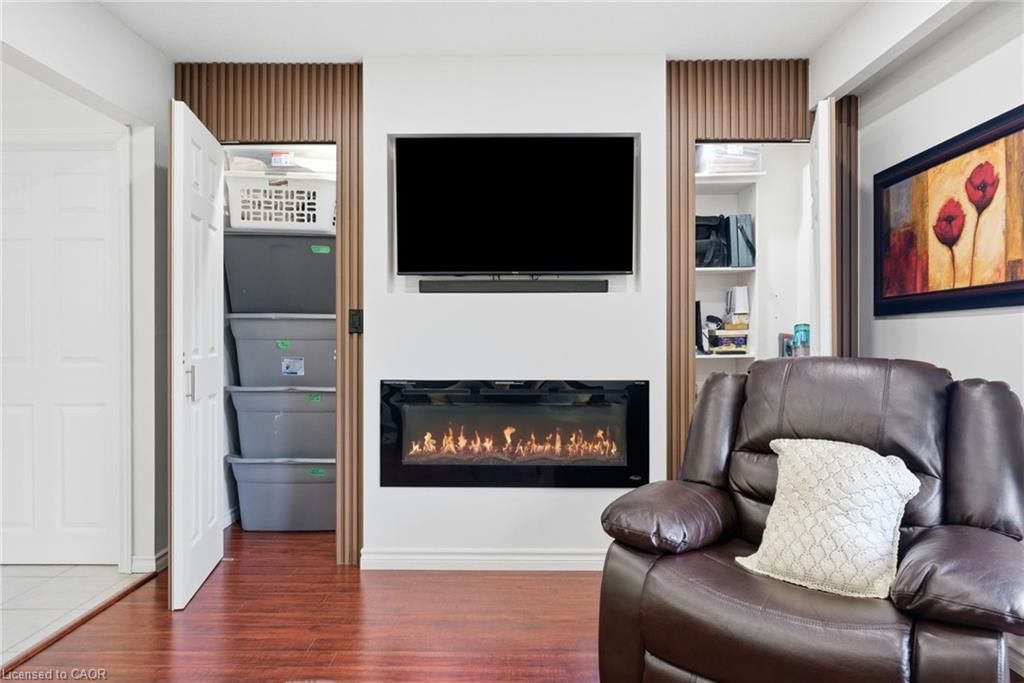
Welcome to Central Park Village, one of Burlington's most sought-after condo townhouse communities in the heart of the city's desirable south-central neighbourhood. This move-in ready home has been extensively renovated and meticulously maintained, offering stylish turnkey living in an exceptional location. Featuring carpet-free flooring throughout, a solid wood staircase, and fresh paint (2026), this spacious townhouse showcases modern finishes and functional living spaces. The beautifully renovated eat-in kitchen (2024) features full-height cabinetry, granite countertops and backsplash, a pantry, and ample workspace. The bright living room offers a contemporary linear fireplace and a hidden walk-in storage closet, while the separate dining area is perfect for entertaining. Upstairs, you'll find three generous bedrooms, all with custom closet organizers. The spacious primary suite features a large walk-in closet and its own linear fireplace. The updated main bathroom includes a large walk-in shower, modern vanity, and updated countertops. The finished lower level offers a large family room, a second full bathroom, substantial storage, and a walk-out to a private patio with new fencing (2025). Backing onto mature trees and scenic walkways, this unit enjoys exceptional privacy and a peaceful setting rarely found in condo living. A rare highlight is the inclusion of two heated underground parking spaces with direct access to the unit's lower level. Additional updates include a new air conditioning system (2025). Residents enjoy access to an inground pool, visitor parking, and beautifully maintained grounds. Conveniently located minutes from Burlington Centre, Roseland Plaza, Spencer Smith Park, the downtown waterfront, schools, transit, shopping, dining, and everyday amenities. Offering exceptional value, extensive updates, and an unbeatable location, this beautifully renovated home is a must-see.

Listed by Michael St. Jean Realty Inc.

  • MLS #

    40840962

  • Sq. Ft

    1766

  • Sq. Ft. Source

    MLS

  • Year Built

    Available Upon Request

  • Basement

    Walk-Out Access, Full, Finished

  • View

    n/a

  • Garage

    n/a

  • Parking Type

    n/a

  • Locker

    n/a

  • Pets Permitted

    Restricted

  • Exterior

    Brick, Vinyl Siding

  • Fireplace

    2

  • Security

    n/a

  • Elevator

    n/a

  • Laundry Level

    n/a

  • Building Amenities

    Media Room, Party Room, Pool, Parking

  • Maintenance Fee Includes

    Cable, Parking, Water

  • Property Management

    Guild Inc

  • Heat

    Forced Air, Natural Gas

  • A/C

    Central Air

  • Water

    Municipal

  • Water Supply

    n/a

  • Central Vac

    Y

  • Cert Level

    n/a

  • Energy Cert

    n/a

  • Kitchen

    2.95 x 4.75 ft Main level

  • Dining Room

    2.95 x 2.39 ft Main level

  • Bathroom

    false Second level

    4-Piece

  • Recreation Room

    5.18 x 4.65 ft Basement level

  • Bedroom

    2.54 x 4.37 ft Second level

  • Bathroom

    false Main level

    2-Piece

  • Living Room

    4.22 x 3.35 ft Main level

  • Bedroom Primary

    3.96 x 3.84 ft Second level

  • Bedroom

    2.54 x 3.33 ft Second level

  • Bathroom

    false Basement level

    3-Piece

  • MLS #

    40840962

  • Sq. Ft

    1766

  • Sq. Ft. Source

    MLS

  • Year Built

    Available Upon Request

  • Basement

    Walk-Out Access, Full, Finished

  • View

    n/a

  • Garage

    n/a

  • Parking Type

    n/a

  • Locker

    n/a

  • Pets Permitted

    Restricted

  • Exterior

    Brick, Vinyl Siding

  • Fireplace

    2

  • Security

    n/a

  • Elevator

    n/a

  • Laundry Level

    n/a

  • Building Amenities

    Media Room, Party Room, Pool, Parking

  • Maintenance Fee Includes

    Cable, Parking, Water

  • Property Management

    Guild Inc

  • Heat

    Forced Air, Natural Gas

  • A/C

    Central Air

  • Water

    Municipal

  • Water Supply

    n/a

  • Central Vac

    Y

  • Cert Level

    n/a

  • Energy Cert

    n/a

  • Kitchen

    2.95 x 4.75 ft Main level

  • Dining Room

    2.95 x 2.39 ft Main level

  • Bathroom

    false Second level

    4-Piece

  • Recreation Room

    5.18 x 4.65 ft Basement level

  • Bedroom

    2.54 x 4.37 ft Second level

  • Bathroom

    false Main level

    2-Piece

  • Living Room

    4.22 x 3.35 ft Main level

  • Bedroom Primary

    3.96 x 3.84 ft Second level

  • Bedroom

    2.54 x 3.33 ft Second level

  • Bathroom

    false Basement level

    3-Piece

Thinking of Selling?

Find Out Your Home’s Value in Today’s Market!

No Email or Signup is required to view your home estimate.

estimate your home value

Contact Manoj Kukreja

Sales Representative,
Century 21 People’s Choice Realty Inc.,
Brokerage
(647) 576 - 2100

Manoj profile avatar

Open house for 66-3027 Glencrest Road, Burlington

Property Open House

Mortgage Calculator

This data is for informational purposes only.

Mortgage Payment per month

Principal Amount

Interest

Total Payable

Amortization

Amortization

Closing Cost Calculator

This data is for informational purposes only.

Closing Cost Total for this property

Total Cash flow for purchasing this property

Down Payment(%)*
Additional information

Provincial Land Transfer Tax

Ontario Land Transfer Tax Rebate

Toronto Land Transfer Tax

Toronto Land Transfer Tax Rebate

PST on CMHC Insurance Premium

Lawyer Fees

$2,825

Government Registration Fee's

$164

Title Insurance

Closing Cost Total

Total Cash flow for purchasing this property

Provincial Land Transfer Tax

Ontario Land Transfer Tax Rebate

Toronto Land Transfer Tax

Toronto Land Transfer Tax Rebate

PST on CMHC Insurance Premium

Lawyer Fees

$2,825

Government Registarion Fee's

$164

Title Insurance

Down Payment(%)*

* A down payment of less than 20% is permitted only for first-time home buyers purchasing their principal residence. The minimum down payment required is 5% for the portion of the purchase price up to $500,000, and 10% for the portion between $500,000 and $1,500,000. For properties priced over $1,500,000, a minimum down payment of 20% is required.

Thinking of Selling?

Find Out Your Home’s Value in Today’s Market!

No Email or Signup is required to view your home estimate.

estimate your home value

Contact Manoj Kukreja

Sales Representative, Century 21 People’s Choice Realty Inc., Brokerage
(647) 576 - 2100

Manoj profile avatar

Recent Sold Listings in Dynes, Burlington

Popular Cities